SERVICES
Visualisation
3D models, renders and interactive 360° tours that bring spaces to life before they are built.
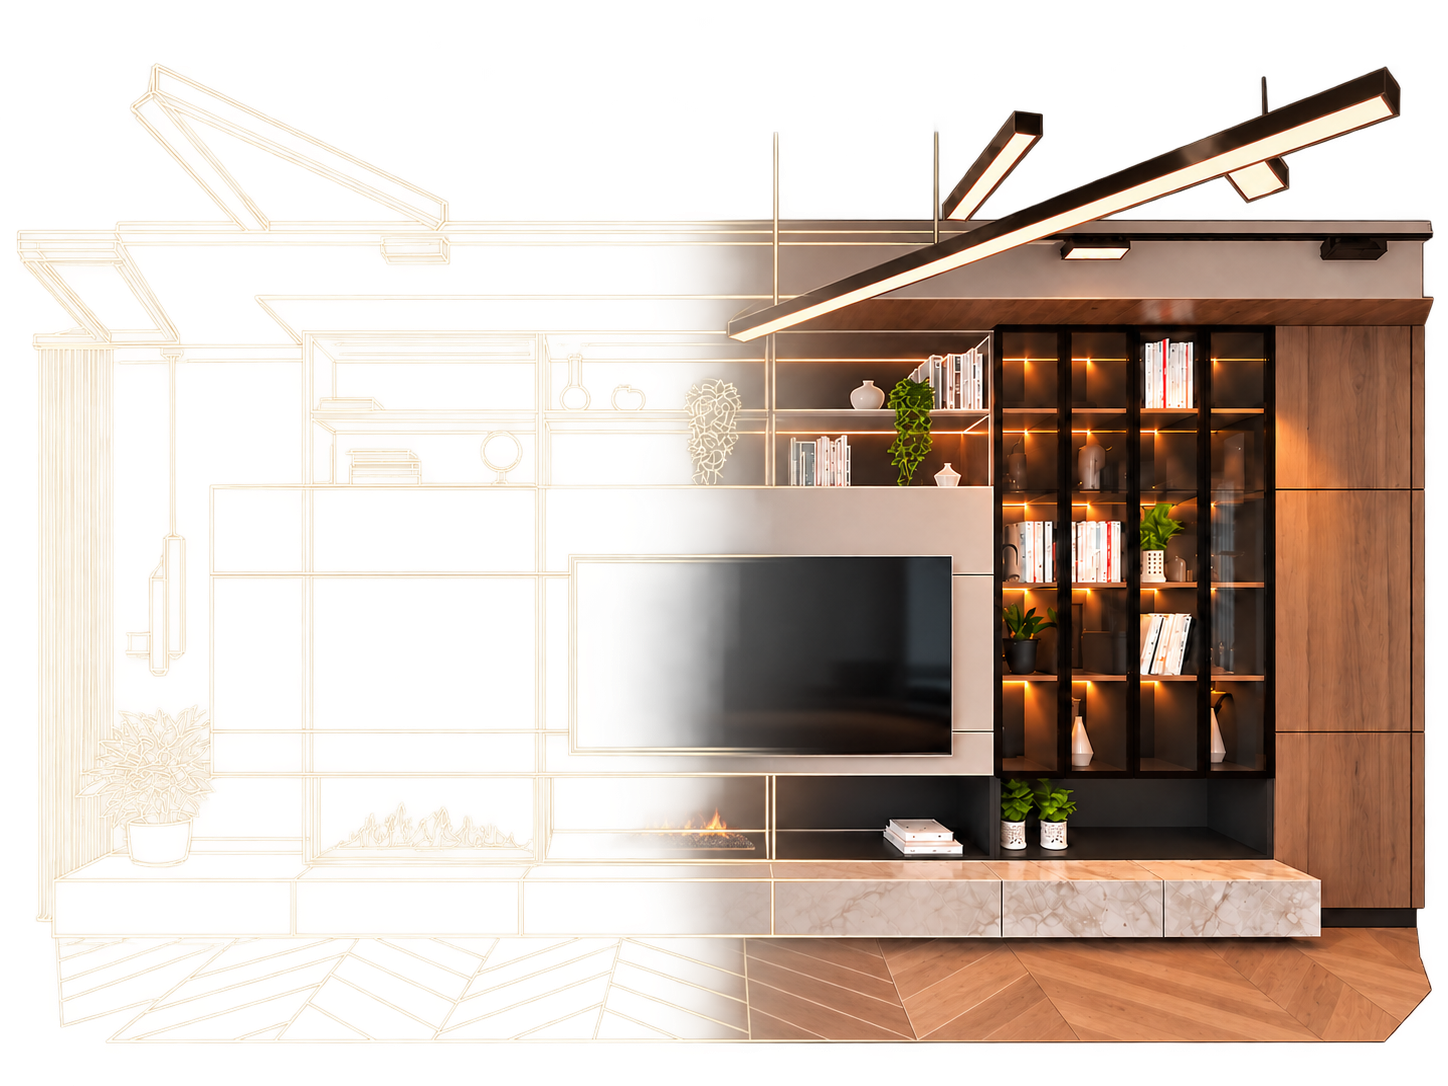
You want to help buyers understand how apartments will look, their layouts and furnishing possibilities, with material for listings, websites and sales presentations. You need support with 3D modelling, renders or 360° tours, for an individual project or ongoing collaboration.
Introduce your project and send us the source material. In an online meeting, we agree on the scope, visual direction and timeline.
Our process
Brief and source material
Agreeing on the purpose, deliverables and visual direction.
We review drawings, existing models and references, and agree on views, materials, atmosphere, the number of deliverables and a timeline. The scope may include modelling, renders, a 360° tour or a combination.
Model and preview
Developing the model, materials, lighting and viewpoints.
We build or adapt the model from the supplied material, then prepare previews. Together we review viewpoints, lighting and finishes before developing the agreed presentation.
Final presentation
Delivering the agreed renders and interactive tour.
Following the agreed review stages, we prepare final renders and 360° views. For tours, we link viewpoints and add agreed navigation, information and other supporting elements. Formats, resolution, hosting and further updates are agreed for each collaboration.
We agree the modelling scope, number of renders, tour content and timeline before starting.
Let's discuss your project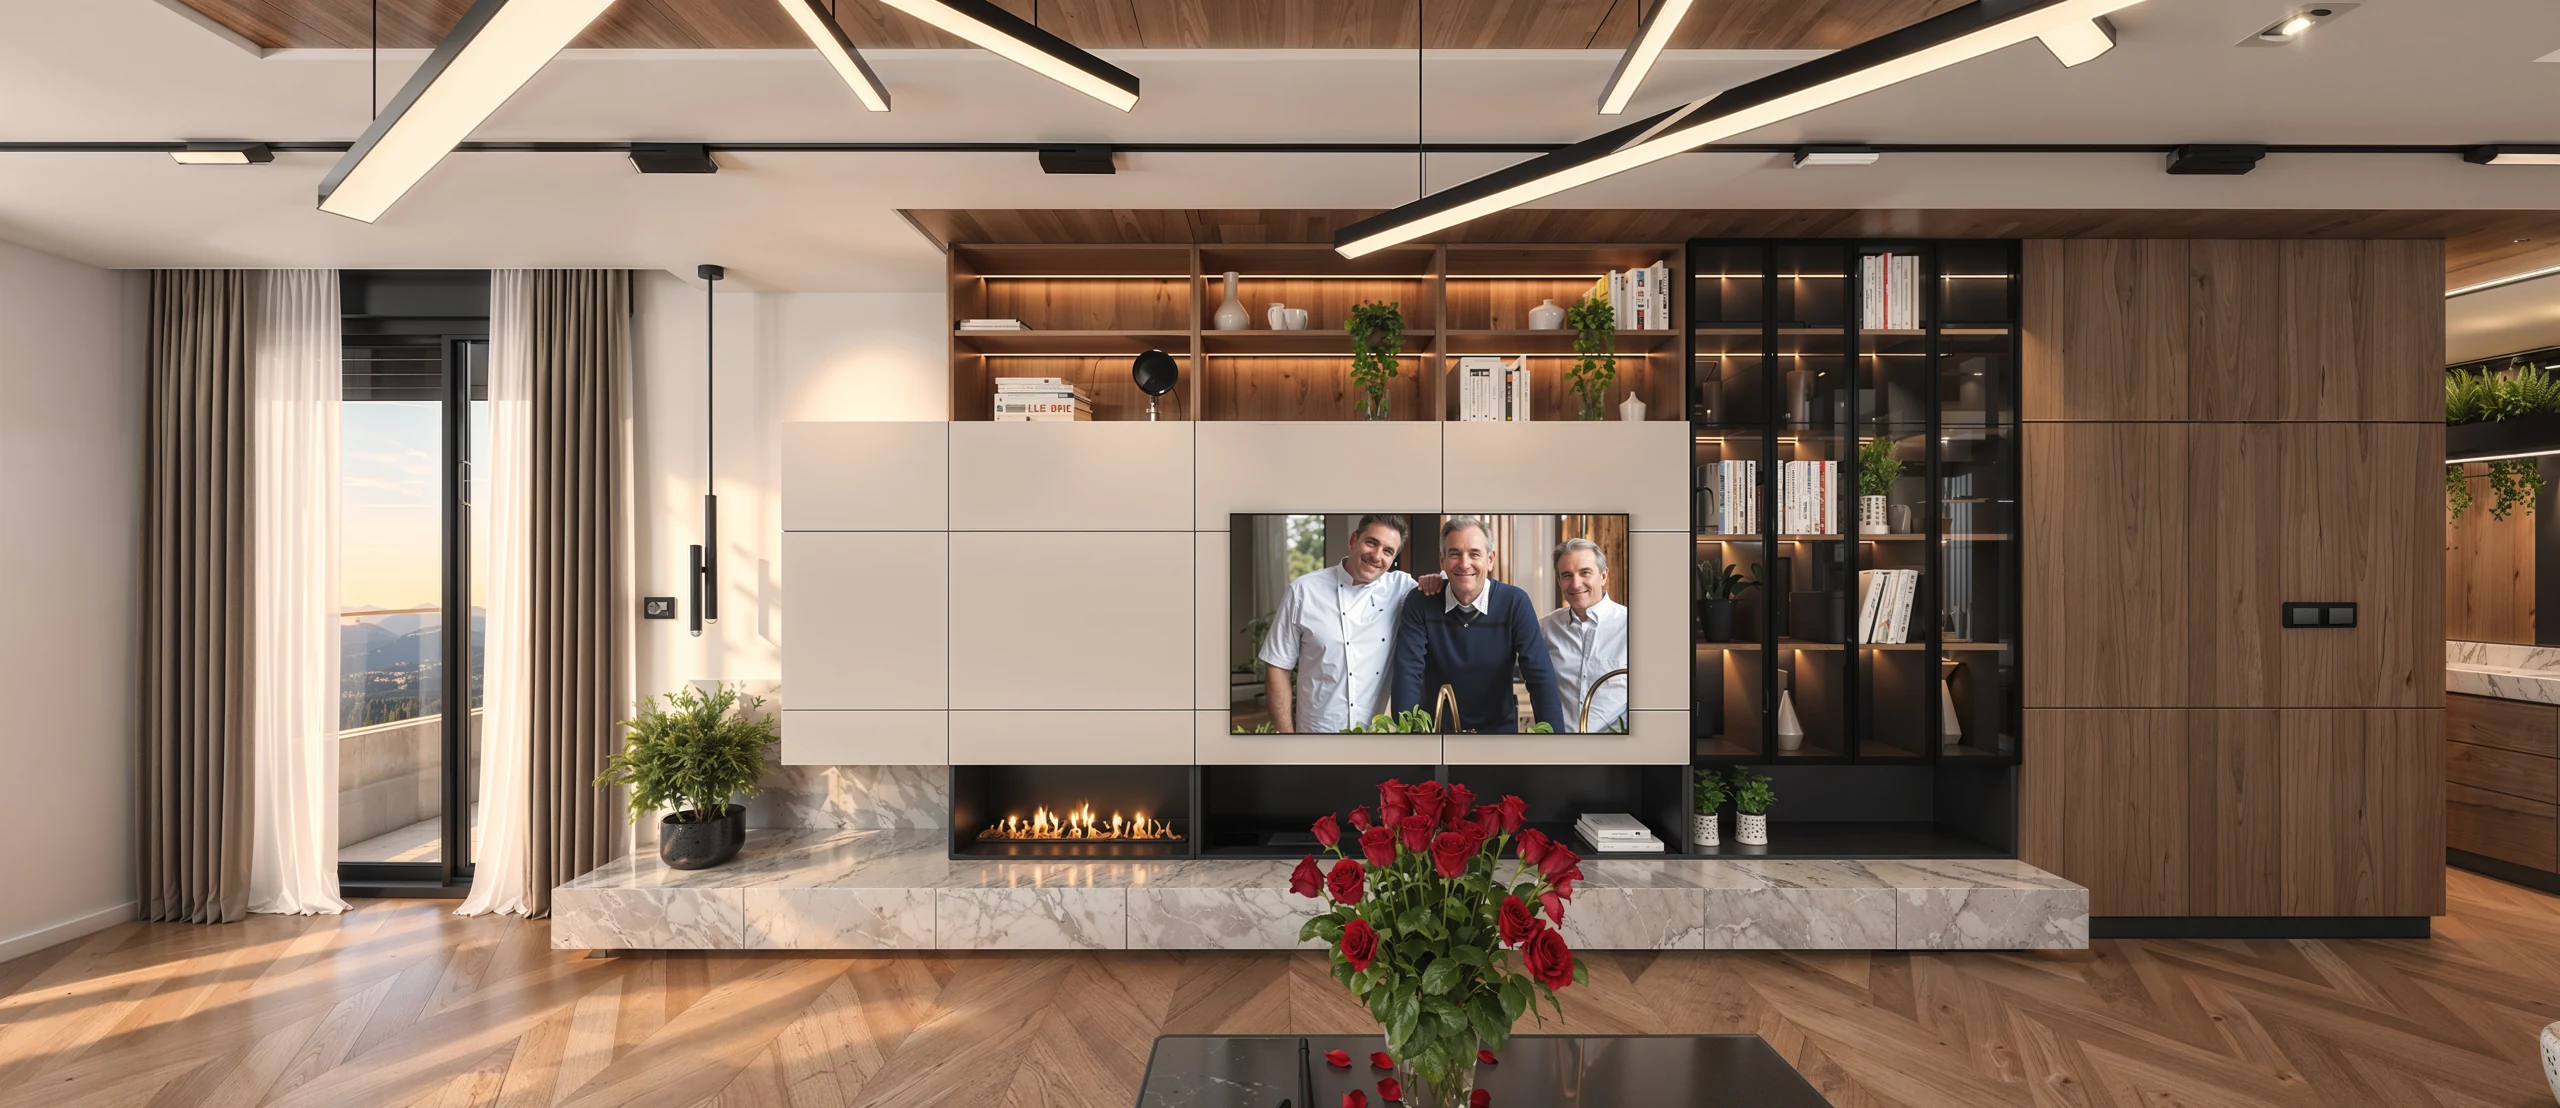
EXPERIENCE THE PROPOSAL
Spatial presentation in practice.
Explore the HVBN apartment through an interactive 360° tour. Connected views reveal the space, materials and relationships between rooms.
Explore a 360° tour