SERVICES
Interior design
Homes and workspaces shaped around your habits, needs and way of life.
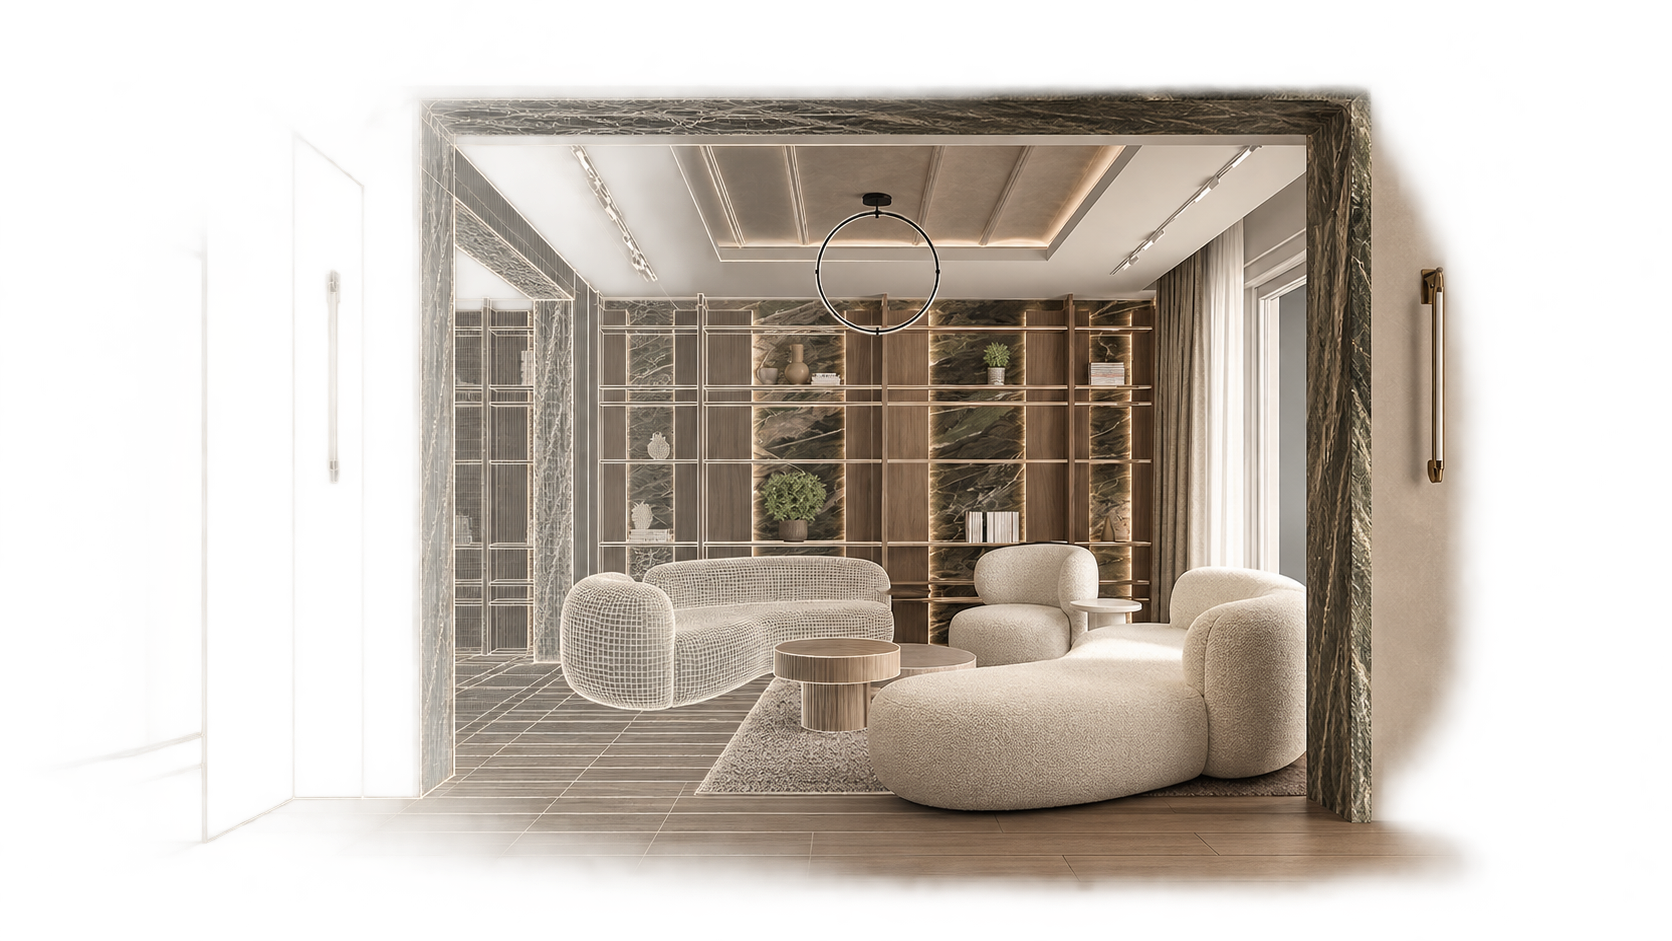
You are planning to buy an apartment, or have bought one that is still under construction and want to tailor it to your needs early on. You may be fitting out a new workspace or adapting your existing home to better support everyday life.
Get in touch so we can explore the possibilities of the space together and develop a design around the way you live and work. Our first conversation can be in person or online, wherever you are.
Our process
Design proposal
Getting to know you, developing the concept and presenting the interior through an interactive 360° tour.
We begin with your needs, everyday routines and expectations. Together, we define the project brief, scope, budget framework and timeline.
We explore spatial organisation, materials, light and atmosphere, then agree on a concept to develop.
We present the interior design proposal through an interactive 360° tour, supported by layouts and renders. You can explore the proposed space and understand its proportions, materials and connections between rooms before implementation. We review and agree on the design together before moving into technical development.
Design development
Turning the agreed proposal into drawings, details and specifications.
We develop the agreed design into detailed drawings, material and equipment specifications, and bespoke furniture details.
For interiors, the agreed scope may include layouts, ceiling and lighting plans, wall and floor finishes, and joinery details. We involve specialist collaborators where required.
The documentation and deliverables are defined according to the type of project and the agreed scope of work.
Support during implementation
Design support as the project takes shape on site.
By agreement, we provide site visits, discuss details with contractors and review the implementation of the design.
We assist with material and equipment selection, review samples and shop drawings, and clarify design details when needed.
The scope of support, visits and involvement at handover is agreed separately for each project.
The scope of each collaboration is defined individually. Support during implementation and handover is agreed according to the needs of the project.
Let's discuss your project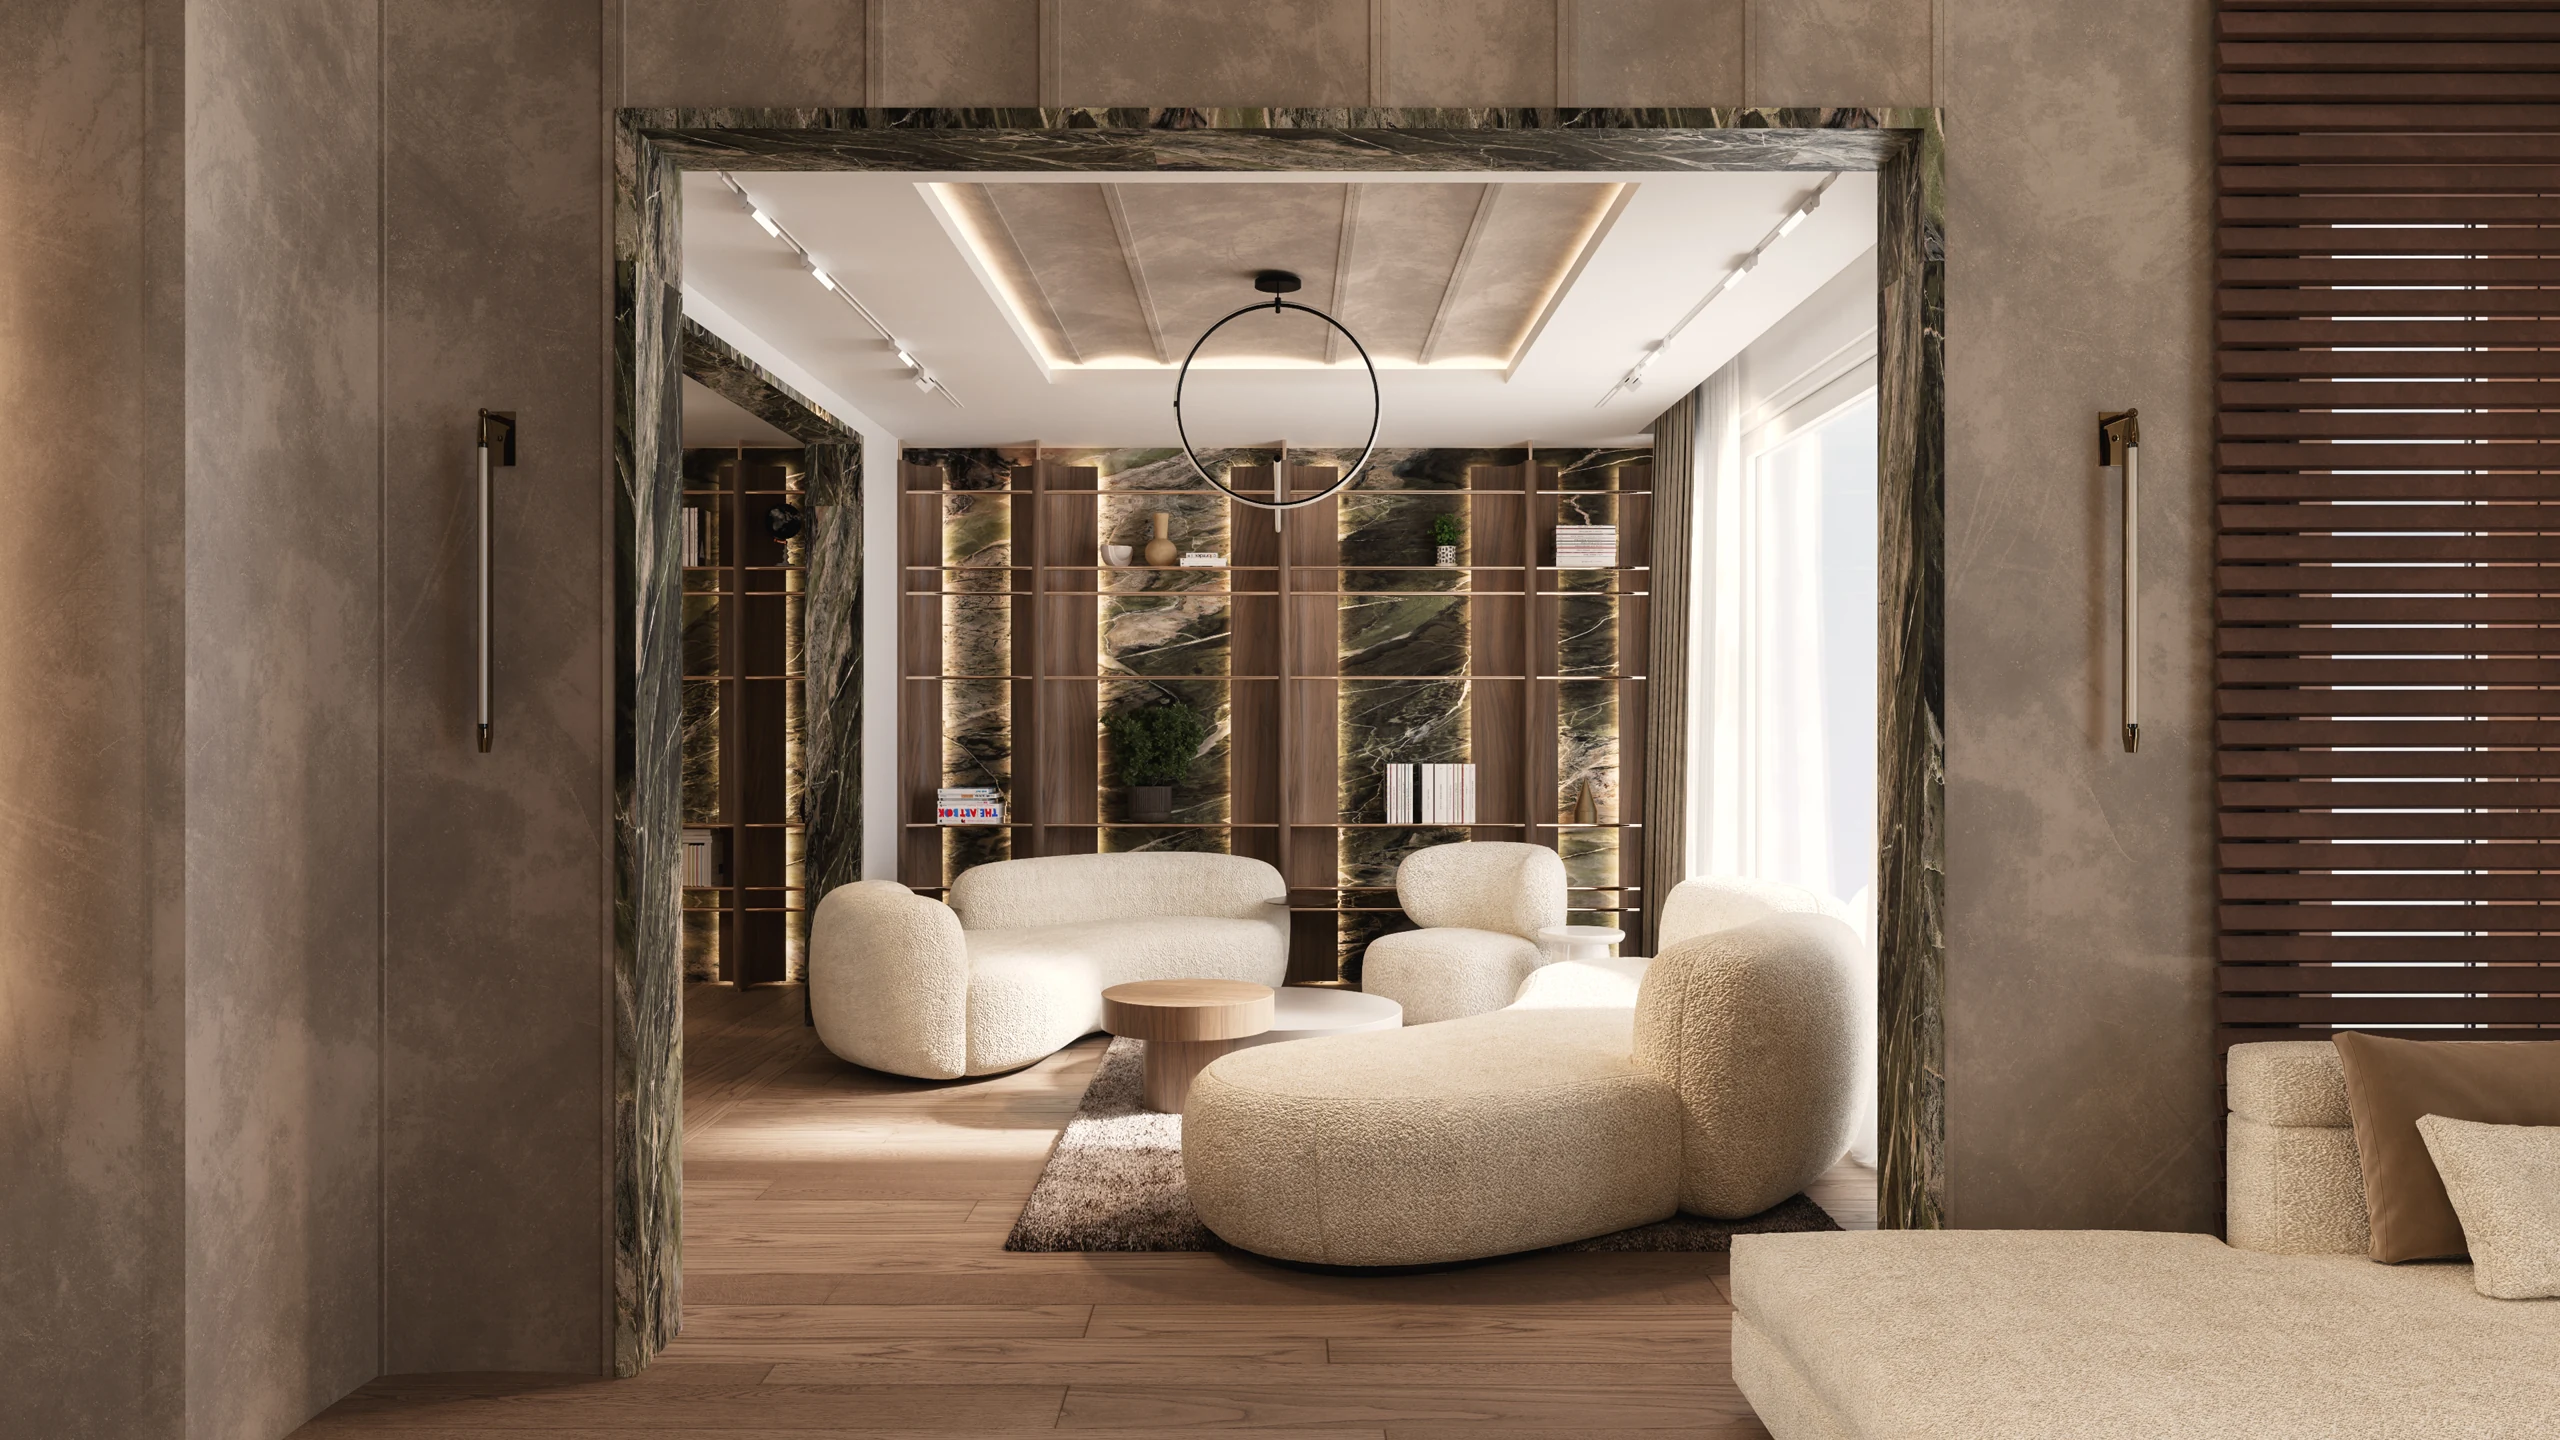
EXPERIENCE THE PROPOSAL
Step inside the idea.
A 360° tour lets you look around, move between rooms and understand the proposal as we develop the interior together.
Explore a 360° tour