SERVICES
Building design
Residential, commercial and industrial buildings, from the first idea to coordinated project documentation.
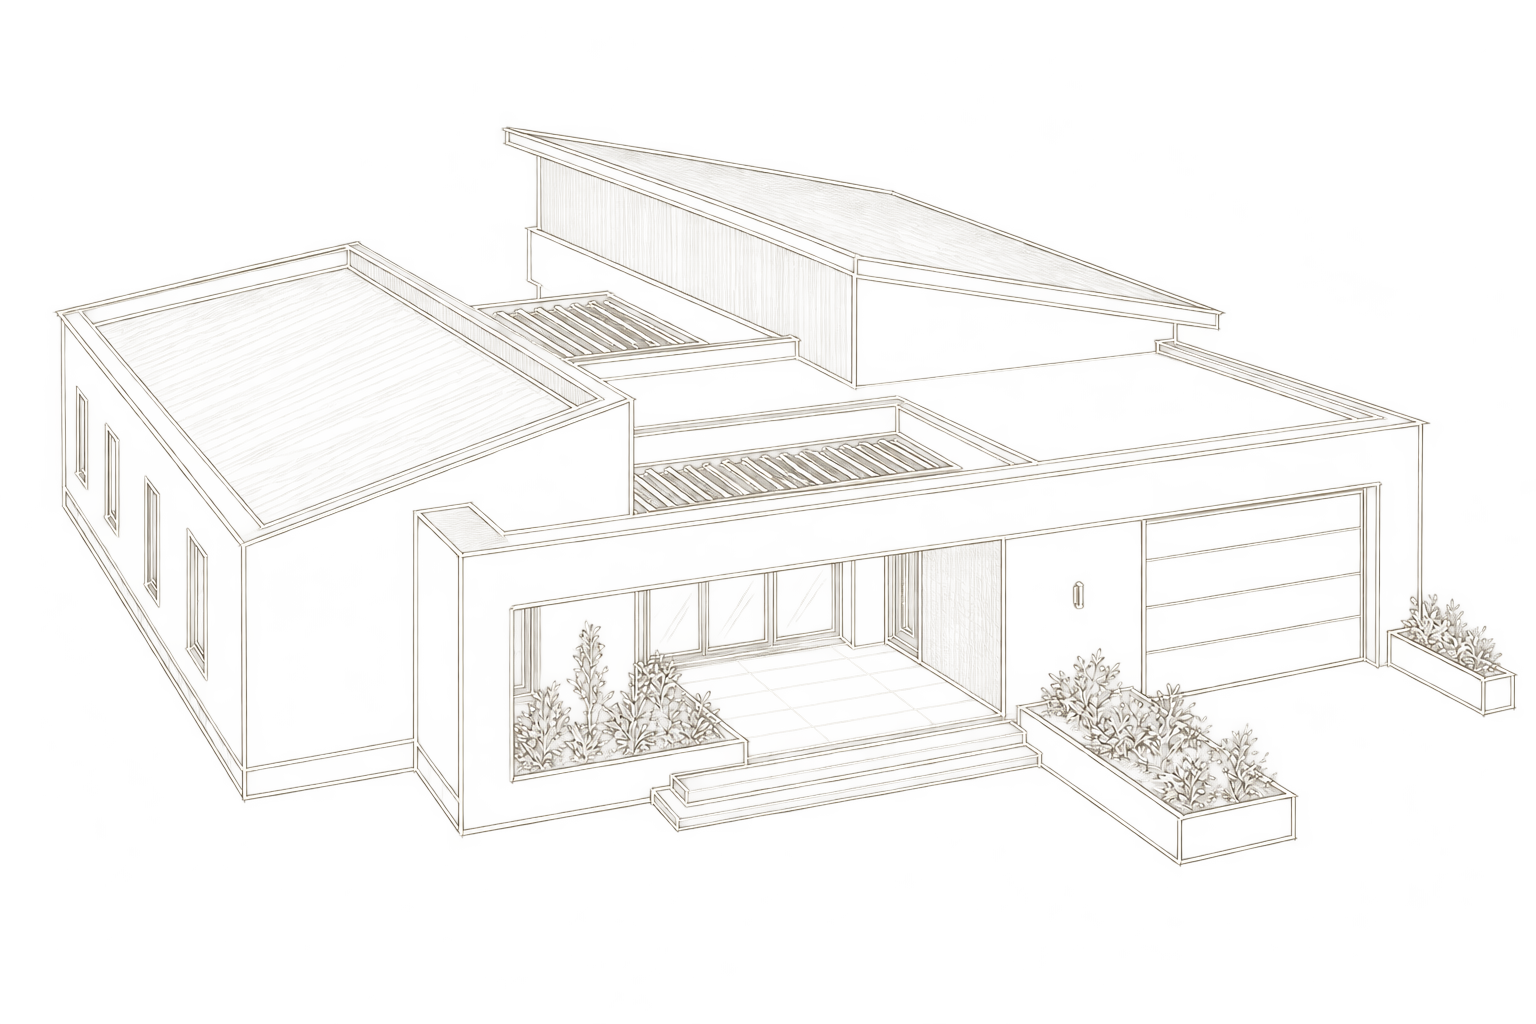
A building project starts with questions about what you need, what the site allows and how you want to invest in the future space. Whether you are building a family home, an apartment building, commercial premises or an industrial facility, these decisions set the direction of the project.
Share your idea with us in person or online. Together we will review the starting conditions and develop a design that brings together user needs, the character of the site and the planned investment.
Our process
The documentation described here relates to projects in Serbia. For work abroad, we agree the scope with the local team.
Design proposal
Understanding the brief and site, developing the concept and preparing the preliminary design.
We discuss the intended use, your priorities, budget framework and timeline. We review the available site information and spatial opportunities, then agree on the project brief.
The concept explores the building's position on the plot, its volume, room layout, materials and relationship with its surroundings. Plans and 3D renders communicate the proposal.
For projects in Serbia, we prepare the preliminary design (IDR), including the site plan, floor plans, sections, elevations and supporting documentation within the agreed scope, for the location conditions stage.
Building permit design (PGD)
Building permit documentation and coordination of all required project packages.
Following the agreed preliminary design and issued location conditions, we develop the architectural design and coordinate the structural, electrical, mechanical, plumbing and other required designs and reports for the particular building.
We work with our specialist collaborators to prepare the required design packages and check their consistency with the architectural proposal.
The scope of each design package, technical review and support with submissions are agreed for the individual project.
Construction design (PZI)
Detailed construction documentation and coordination of all required project packages.
The design is developed into coordinated drawings, construction details, schedules, material specifications and bills of quantities to support the works.
We coordinate the architectural, structural and building services drawings, reviewing interfaces and details with the designers of each project package.
The drawings, details, schedules and specifications provide the contractors with a coordinated basis for implementation.
Support during implementation
Design support on site, review of details and agreed assistance at handover.
We provide agreed site visits and discussions with contractors, clarify the design, review shop drawings and address changes that arise during the works.
As construction approaches completion, support may include a list of outstanding items and as-built documentation (PIO), where included in the scope.
Design support, statutory site supervision and construction management are separate roles. Responsibilities, site visits and handover support are agreed for each project.
The scope of each collaboration is defined individually. Support during implementation and handover is agreed according to the needs of the project.
Let's discuss your project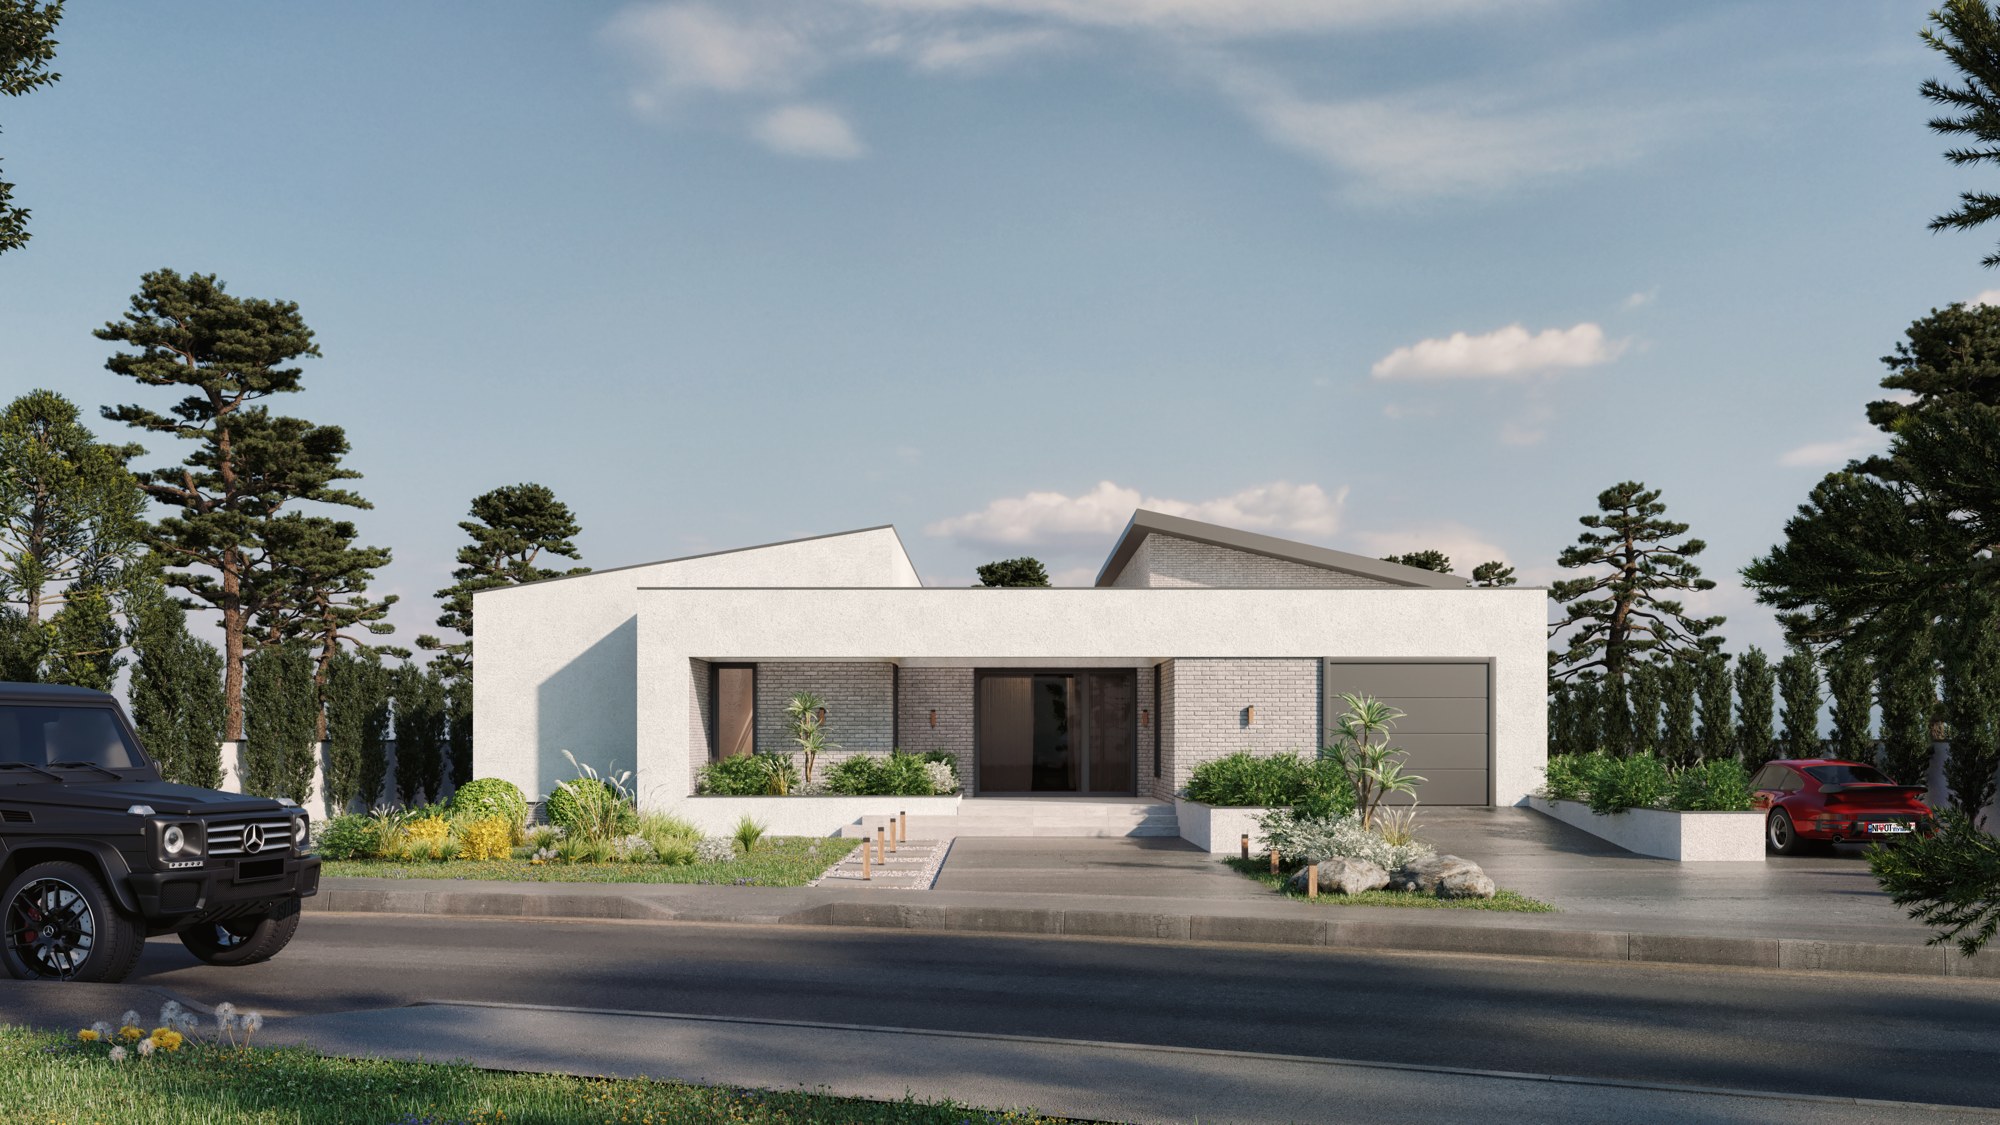
EXPERIENCE THE PROPOSAL
A house and its setting.
Explore how volumes, covered terraces and the poolside space come together in the BU House project.
Explore the house project